


Guide
Turnkey operating room: one partner from design to commissioning
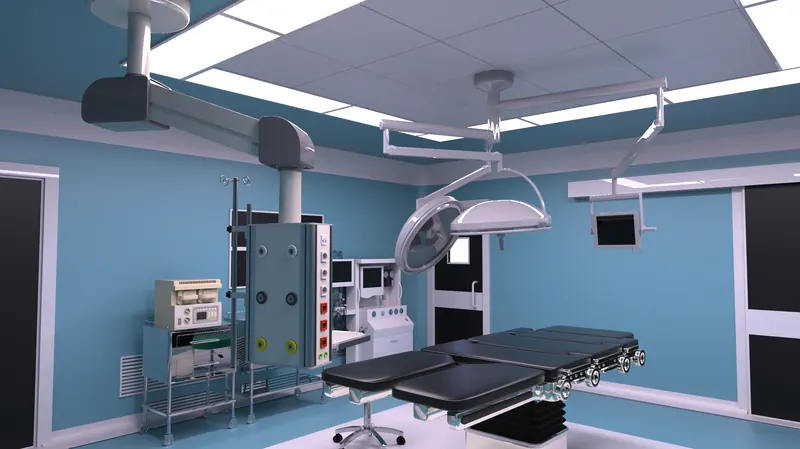
An operating room depends on many connected systems working together: hygienic wall and ceiling systems, laminar airflow, medical gas pipelines, pendants, surgical lighting and control panels. In a turnkey approach, one project team plans, manufactures, installs and tests all of them.
Planning criteria
- OR class and speciality (general surgery, orthopaedics, cardiovascular, hybrid)
- Room size, ceiling height and structure
- Airflow system and cleanroom class
- Pendant, surgical light and table layout
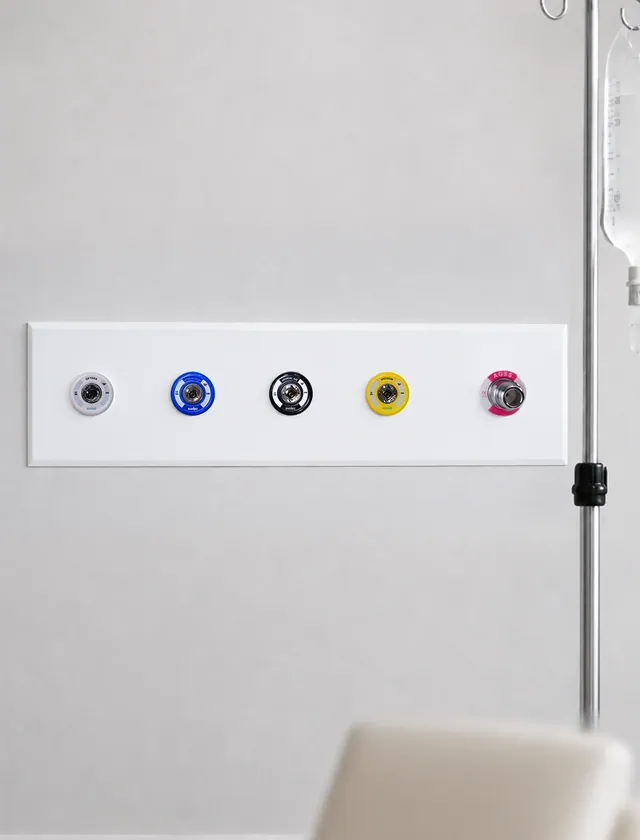
- Number of medical gas, power and data points
- Staff and patient flow
Operating rooms with Reanimed products
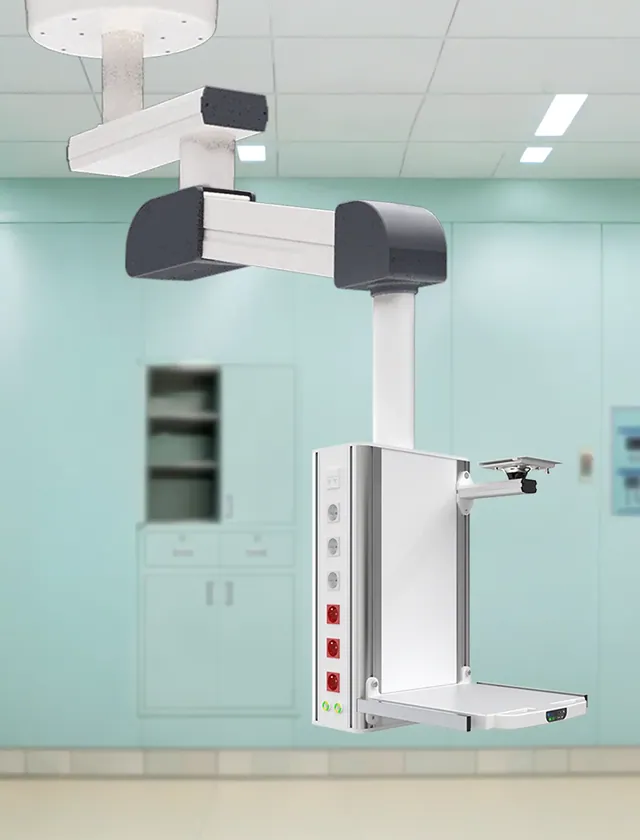
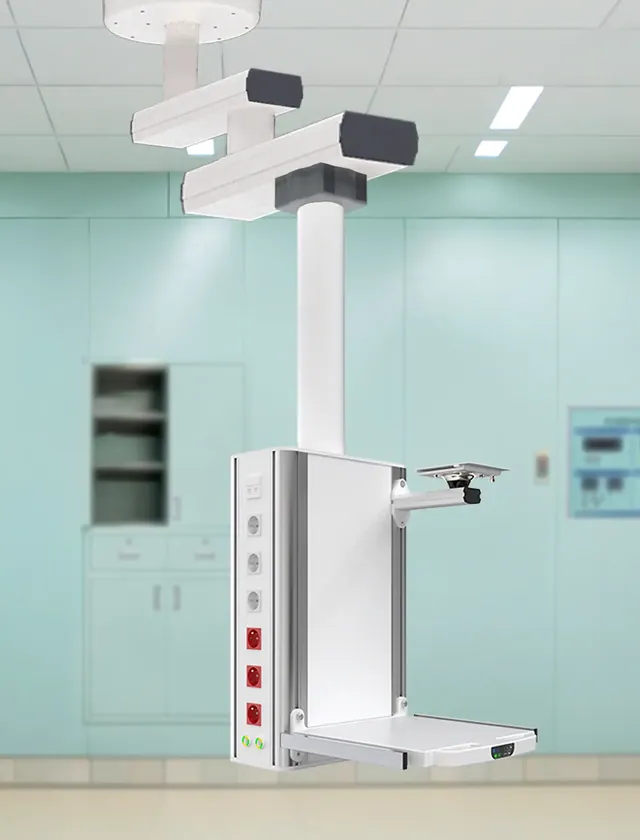
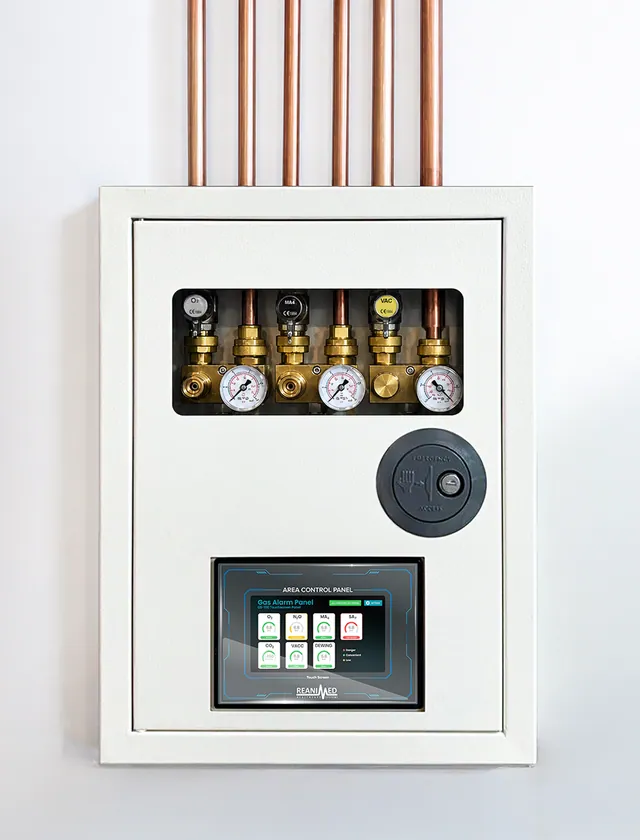
DUOPEN or SOLOPEN pendants for the anaesthesia and surgical sides, PLEXA or INOVA wall modules, AURIX or CLARION area valve units in the corridor and an AGSS system for waste anaesthetic gases. Everything is designed as one system, from the gas plant to the outlet.